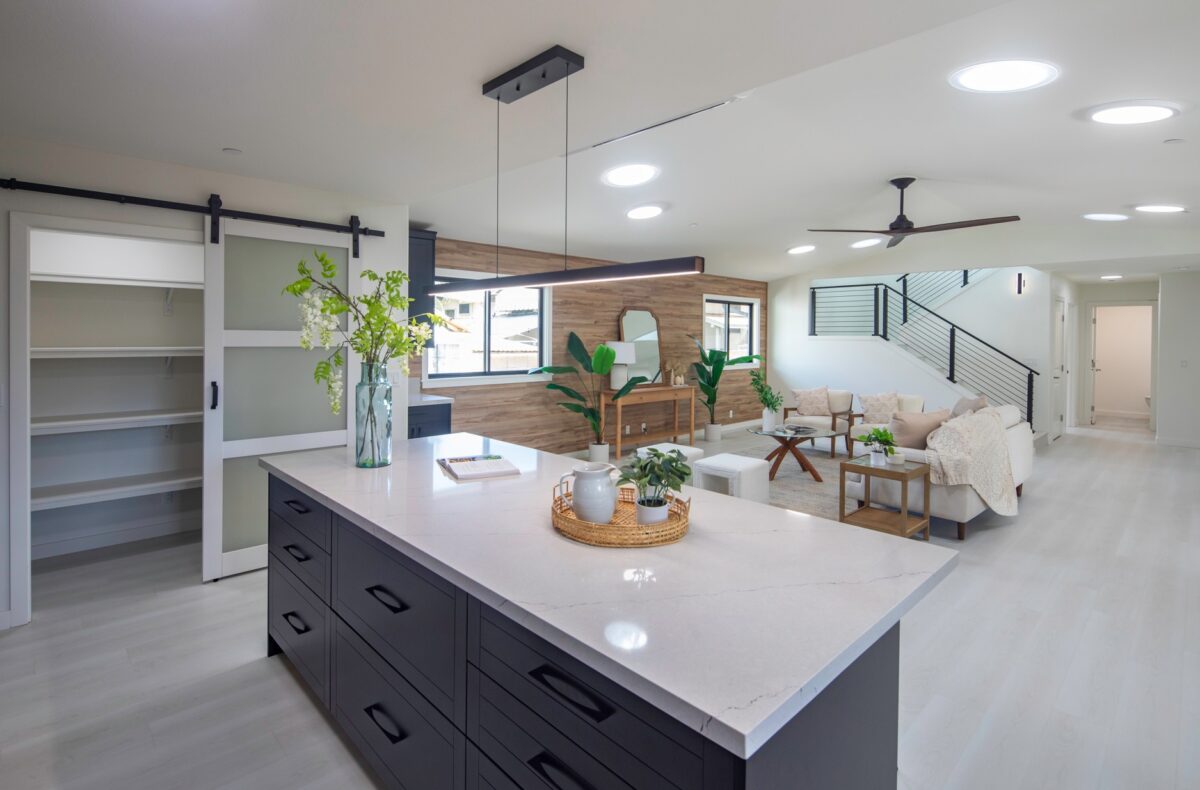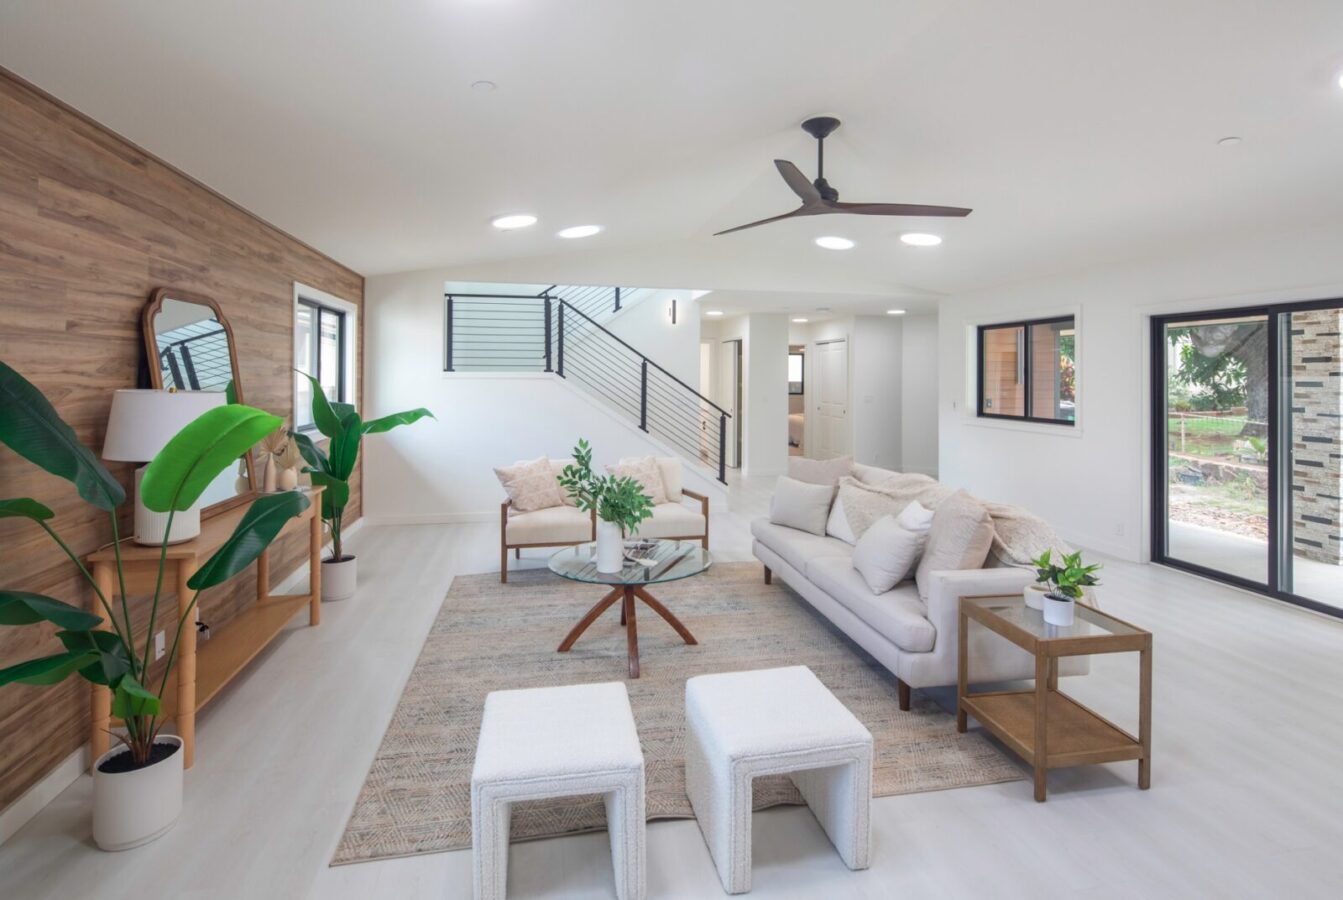
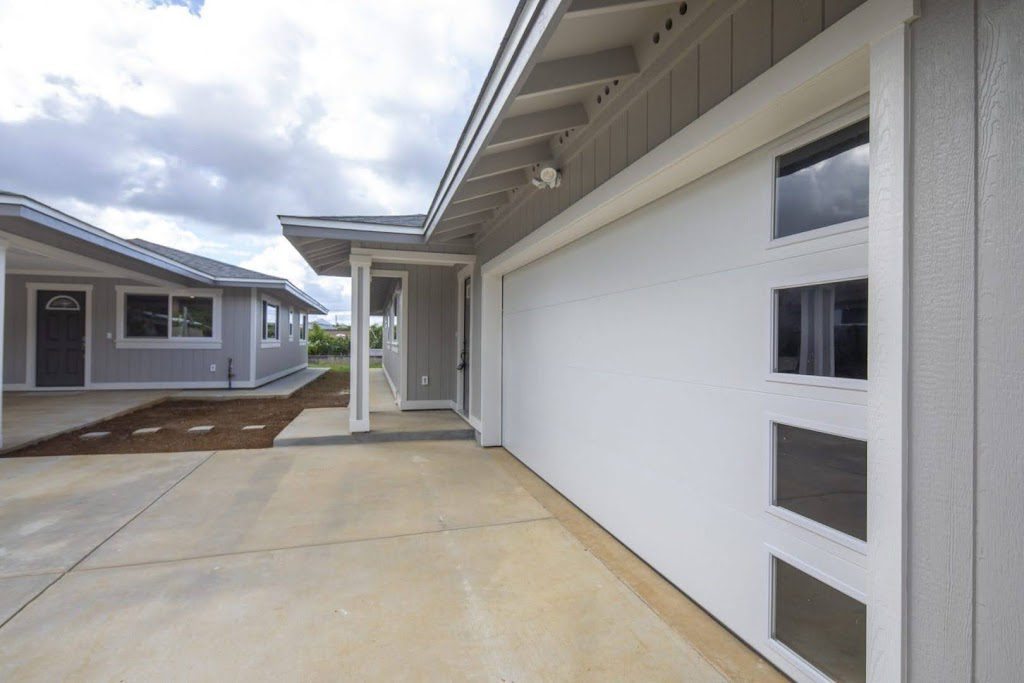
Modern home construction in Honolulu for 2026 focuses on maximizing limited land through multi-generational layouts, sustainable cooling, and integrated technology. Families are moving away from traditional single-family footprints toward flexible Ohana units and Accessory Dwelling Units (ADUs) that provide both privacy and shared value.
What Are the Top Home Trends in Honolulu for 2026?
The most significant trend is the rise of the flexible estate, where homes are designed with separate entrances and modular walls to accommodate aging parents or adult children. Sustainability has also shifted from optional to essential, with builders prioritizing passive airflow and invisible smart systems that manage energy costs without bulky equipment.
Why Multi-Generational Living is the Standard in Hawaii
Multi-generational living is the practice of designing a single property to house several generations of a family while maintaining individual privacy. In Honolulu, this trend is driven by high land costs and the cultural value of Ohana, making it the most practical way for local families to build wealth and stay together.
Building for multiple generations requires more than just extra bedrooms. Modern designs now include wet bars or full secondary kitchens, soundproof floor joists, and separate utility meters. Atlas Construction Inc. has seen a surge in requests for these layouts because they allow families to pool resources while giving every member their own sanctuary.
An insider tip for Honolulu families: when planning a multi-gen home, focus on Universal Design. This includes wider doorways, zero-step entries, and reinforced bathroom walls for future grab bars. These features don’t just help aging grandparents; they increase the home’s resale value by making it accessible to everyone.
The Rise of High-Tech Accessory Dwelling Units (ADUs)
An Accessory Dwelling Unit (ADU) is a secondary housing unit on a single-family lot that includes its own kitchen, bathroom, and sleeping area. In 2026, ADUs in Honolulu have evolved into high-tech smart cottages that use vertical space and modular furniture to feel much larger than their square footage suggests.
Recent changes in Oahu’s zoning laws have made it easier to permit these units, but the challenge remains buildability. Many lots have hidden utility constraints or slope issues that can tank a budget. This is where professional buildability planning becomes important. Instead of just drawing a pretty picture, expert builders now conduct a technical audit of the land first to see what the infrastructure can actually support.
Modern ADUs are also becoming revenue-ready. Many families build these units with the intent to rent them out short-term or house a caregiver later in life. Integrating smart locks and separate HVAC zones during the initial build is a pro move that saves thousands of dollars in future retrofits.
Sustainable Cooling and Passive Design
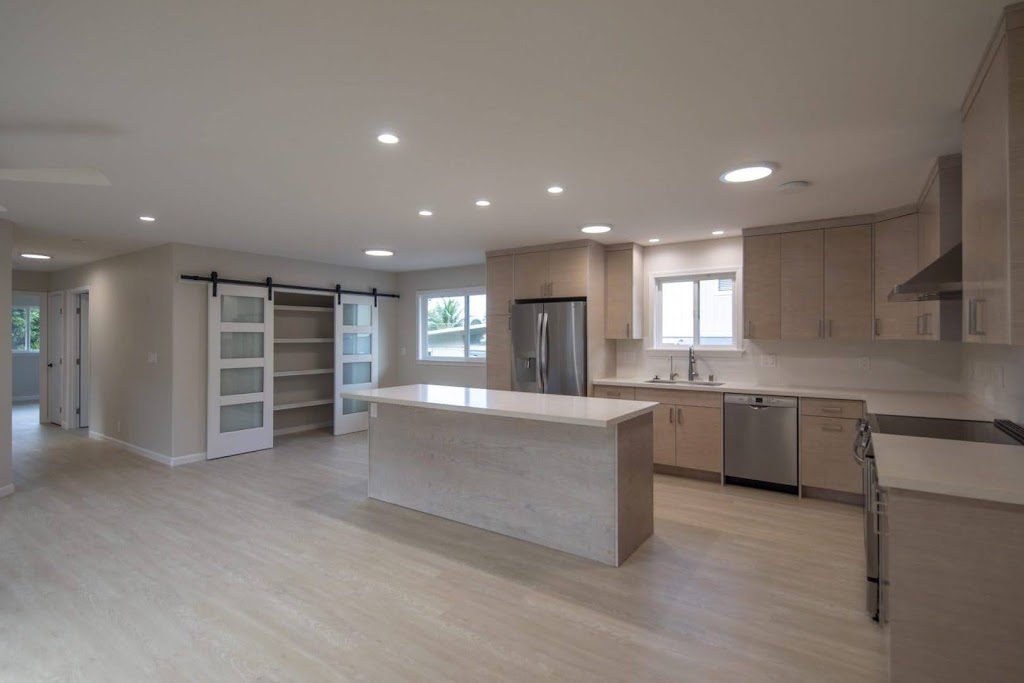
Sustainable cooling refers to architectural choices—like roof overhangs and window placement—that naturally lower a home’s temperature without relying on air conditioning. In Honolulu’s tropical climate, Passive House principles are being adapted to use the trade winds to flush out heat.
One major 2026 trend is the thermal chimney effect. By placing operable windows high in a vaulted ceiling, hot air is allowed to escape, pulling cooler air in from lower windows. This significantly reduces the load on your electrical grid. Many homeowners are also opting for cool roofs with high solar reflectance to bounce heat away before it ever enters the living space.
Another insider secret involves material selection. Using indigenous materials like reclaimed wood or volcanic stone accents isn’t just a style choice. These materials are naturally suited to Hawaii’s humidity and salt air, meaning they won’t rot or corrode as quickly as imported mainland products.
Seamless Indoor-Outdoor Lanai Transitions
Indoor-outdoor living is a design philosophy where the boundary between the living room and the backyard is removed, usually through large pocketing glass doors. For Honolulu families, this trend effectively doubles the usable square footage of the home without the cost of adding a permanent roof and walls.
In 2026, we are seeing flush threshold transitions become the gold standard. This means the floor inside is exactly level with the deck outside, creating a single continuous plane. It removes trip hazards and makes the home feel like a sprawling resort.
However, a common pitfall is ignoring the insects and sudden rain showers Hawaii is known for. High-performance homes now use motorized, recessed screens that disappear into the ceiling when not in use. This allows you to keep the house open to the breeze 24/7 without worrying about pests or passing showers ruining your furniture.
Invisible Smart Home Integration
Invisible smart home technology refers to automation systems—like lighting, security, and climate control—where the hardware is hidden behind walls or inside cabinetry. The 2026 aesthetic is clean, meaning no more bulky control panels or tangled wires cluttering your sleek Honolulu modern home.
Families now prioritize human-centric lighting. This system automatically adjusts the color temperature of your home’s lights to match the sun. In the morning, you get bright, blue-toned light to help you wake up; in the evening, the lights shift to a warm amber to prepare your body for sleep.
For the modern Honolulu homeowner, the real value of a smart home is maintenance. Advanced systems can now detect a leak in your plumbing or a drop in your AC efficiency and send an alert to your phone before it becomes a $10,000 repair. Atlas Construction Inc. integrates these systems during the framing stage, ensuring the tech is part of the home’s DNA rather than an afterthought.
Navigating the Honolulu Permitting Landscape
Permitting in Honolulu is the process of getting legal approval from the city and county to begin construction. It is often the most frustrating part of the building journey due to long wait times and complex setback rules.
To fix this, the top trend in 2026 is the design-build model. In the old way of building, you hired an architect, then took those plans to a contractor, only to find out the design was too expensive to build. In the Design-Build model, the designers and the builders work on the same team from day one.
An insider tip for speeding up your project: Ask your builder about pre-approved ADU plans. The city sometimes offers fast-track programs for designs that have already been vetted for safety and code compliance. Choosing a builder like Atlas Construction Inc., who understands these local shortcuts, can shave months off your timeline.
Why Concept Development Saves Your Budget
Concept development is the initial phase of a project where the builder analyzes the land, the budget, and the family’s needs to create a realistic roadmap. In 2026, this phase has become more data-driven, using 3D modeling to show homeowners exactly what their house will look like before a single nail is driven.
The biggest mistake Hawaii families make is scope creep—adding new ideas once the walls are already going up. Professional buildability planning stops this by identifying potential problems, like underground rock formations or outdated sewer lines, before the contract is signed.
At Atlas Construction, we use a cloud-based management system during this phase. This allows families to see 360-degree virtual tours of their kitchen or bathroom. If you don’t like the tile color, you can change it with a click, rather than paying for a change order halfway through the build. This transparency is why modern construction is becoming much less stressful for local residents.
Common Pitfalls in Modern Hawaii Home Building
A common pitfall is choosing Mainland designs that aren’t suited for Oahu’s unique micro-climates. A house built for the dry plains of the mainland will fail quickly in the salt-heavy air of Ewa Beach or the high humidity of Kaneohe.
Another error is underestimating the cost of ownership. A home might be cheap to build but expensive to live in if it doesn’t have proper insulation or energy-efficient windows. Investing in high-quality materials upfront—like composite decking that won’t warp in the sun—saves you thousands in maintenance over the next decade.
Finally, many families skip the Due Diligence phase on their contractor. In a small island community, reputation is everything. Always check for a valid BC license and ask to see a portfolio of completed multi-generational homes. This ensures your builder has the experience to handle the specific complexities of Hawaii’s building codes.
FAQ: Common Questions About Honolulu Construction
How much does it cost to build a modern home in Honolulu?
Costs vary widely based on the slope of your land and the materials chosen, but most modern custom homes in 2026 average $450 per square foot. Using a design-build firm can help keep these costs on the lower end by eliminating design errors early.
How long does the building process take on Oahu?
A typical custom home takes 12 to 18 months from the first meeting to the final walkthrough. This includes roughly 6 to 12 months for design and permitting and 8 to 10 months for actual construction.
Can I build an ADU on my existing lot?
Most residential lots in Honolulu are now eligible for an ADU if they meet minimum size requirements (usually 3,500 sq. ft.) and have adequate utility access. You should always have a builder conduct a site feasibility study before applying for permits.
What is the best way to cool a home without high electric bills?
The best way is a Hybrid approach: use passive design (cross-ventilation and attic fans) for daily cooling, and high-efficiency split-system AC units only for the hottest humid days or for sleeping.
Conclusion
Modern home construction in Hawaii is about more than just aesthetics; it is about creating a functional, sustainable space where your Ohana can thrive for generations. By embracing trends like multi-generational layouts, smart ADUs, and passive cooling, you can build a home that is both a sanctuary and a smart financial investment.
Atlas Construction Inc. is the leader in this space, offering a unique Design-Build process and a 24/7 project management system that takes the stress out of the building journey. Whether you are adding an Ohana unit or building a custom estate, our team has the local experience to bring your vision to life. Contact us for more information.