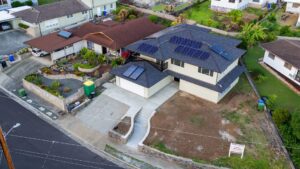
When you build or remodel a home, you’re really managing two things at once: the design and the construction. Under a design-build approach, one company handles both from the very first sketch to the final walkthrough. That single point of accountability is what keeps a project moving, keeps the budget realistic, and keeps you from becoming the go-between for a designer and a builder who aren’t talking to each other. We built our entire company around that idea, and it’s why families across Honolulu keep coming back to us for their next project.
What Does “Under One Roof” Actually Mean in Home Construction?
Building under one roof means a single team manages your project from concept through completion. Instead of hiring an architect, then a separate designer, then bidding the plans out to a general contractor, you work with one company that already knows your goals and your budget before the first wall goes up. This removes the handoff problems that slow so many projects down, like a contractor discovering mid-build that a design detail isn’t realistic to construct.
Our own services reflect this structure. New home construction, full remodels, and large additions are all planned and built by the same team, so nothing gets lost in translation between the people who draw the plans and the people who build them. It also means one company is responsible for the outcome, not three separate ones pointing fingers at each other if something goes wrong.
The Design Phase: Where Every Successful Build Begins
A strong design phase sets the direction for everything that follows. Before any permits are filed or materials ordered, we sit down with homeowners to understand how they actually live day to day, not just what looks good on paper. That includes practical things like where the morning sun hits the kitchen, how many people will use a bathroom at once, and whether a family plans to add an ADU down the road.
This is also where a lot of the real problem-solving happens. A lot has changed in five generations of building homes in Hawaii, but one thing hasn’t: the best decisions get made early, when changes are cheap, not after framing is already up. Our team walks through layout options, material choices, and rough budget ranges together with the homeowner before drawings are finalized, which is a big reason our clients rarely face expensive surprises later in the build.
How Do Permits and Approvals Fit Into a Design-Build Timeline?
Permits typically move faster under a design-build model because the plans are drawn with approval requirements in mind from the start. On Oahu, permitting can take months, and a design that doesn’t account for local codes, setbacks, or flood zone requirements often gets sent back for revisions, adding weeks or even months to a timeline.
Because our design and permitting teams work side by side, drawings are checked against current Honolulu building requirements before they’re ever submitted. That doesn’t guarantee an instant approval, since permitting timelines are set by the county, but it does mean fewer resubmissions caused by avoidable design mistakes. Homeowners who want a closer look at how the process typically unfolds can find more detail on our FAQ page.
Budgeting and Material Sourcing Happen Behind the Scenes
Realistic budgeting starts long before construction, and it depends heavily on how materials are sourced. A low overhead structure and direct relationships with major building material suppliers allow us to give homeowners project budgets that hold up once construction actually starts, instead of numbers that look good on a proposal and fall apart three months in.
This part of the process rarely gets attention, but it matters as much as the design itself. When a design-build company also manages procurement, it can adjust material choices early if a product’s price or availability shifts, rather than discovering the problem after a contract is signed. That flexibility is one of the quieter advantages of keeping design, budgeting, and construction under one company.
What Happens Once Construction Actually Begins?
Once permits are approved, construction moves into a sequence of phases: site work, foundation, framing, rough plumbing and electrical, insulation, drywall, and finish work. Each phase depends on the one before it, which is why a detailed schedule matters as much as the crew doing the work.
What homeowners often don’t expect is how much coordination happens between trades during this stage. A plumber, an electrician, and a framer are frequently on site during overlapping windows, and keeping their work from conflicting is a skill in itself. Our crews and subcontractors are used to working together across projects, which cuts down on the delays that happen when trades are unfamiliar with each other’s pace and habits.
Project Management That Keeps You in the Loop
Staying informed during construction shouldn’t require constant phone calls to a job site. We use a project management system that lets homeowners track progress in real time, which matters most for people juggling work, kids, or a move while their home is being built or remodeled. You can see what’s been completed, what’s scheduled next, and reach your project manager directly with questions.
This kind of visibility also builds trust. Construction has a reputation for surprises, and a lot of that reputation comes from homeowners feeling like they only hear from their builder when something goes wrong. Regular updates change that dynamic, and they’re part of why so many of our past clients describe the process as far less stressful than they expected. You can read some of those experiences on our reviews page.
Selections and Finishes Bring Your Style Into the Build
Choosing countertops, flooring, cabinets, and fixtures is one of the more enjoyable parts of a build, but it can also become overwhelming without guidance. A dedicated selections coordinator walks homeowners through options that fit both their design and their budget, narrowing down what could otherwise be hundreds of choices into a manageable shortlist.
This step works best when it happens alongside construction planning, not after it. Selecting tile late in the process, for example, can delay a bathroom install if the chosen product isn’t in stock. Because our selections and construction teams communicate throughout the build, choices are locked in with enough lead time to avoid holding up the schedule. If you’d like a sense of the finishes and styles homeowners have chosen for past projects, our gallery is worth a look.
Why Does Working With One Team Save Time and Reduce Stress?

A single team reduces stress because it removes the back and forth between separate companies who each have their own priorities. When design, budgeting, permitting, and construction all sit under one roof, decisions get made faster because everyone involved already has full context on the project.
This is really the foundation of how we approach every build. We’ve spent five generations refining a process that keeps homeowners informed and involved without asking them to manage the details themselves. You can read more about our approach and history on our about us page, or see why so many Honolulu families choose to work with us on our why Atlas page.
Common Pitfalls of Separating Design and Construction
Homeowners who hire a designer and a contractor separately often run into the same handful of problems. Drawings get approved without a clear sense of whether they’re realistic to build within budget. Contractors then submit change orders once they discover a design detail that costs more than planned, and those change orders can add up quickly.
Another common issue is timeline disagreements. Without one company managing both design and construction, there’s no single party responsible for keeping the whole project on schedule, so delays in one phase easily cascade into the next. Bringing design and construction together under one company removes this gap entirely, since the same team that draws the plans is the one held accountable for building them on time and within budget.
Frequently Asked Questions
How long does the design-build process take for a home in Honolulu?
Timelines vary based on project size, but a full custom home typically takes design and permitting of several months to a year, followed by construction that often runs nine months to over a year. Remodels and additions are usually faster, though permitting timelines can still affect the overall schedule.
What’s the difference between design-build and hiring separate companies?
In a design-build model, one company manages the design, budgeting, and construction of your project from start to finish. When you hire an architect and a contractor separately, you become the person coordinating between the two, which increases the chance of miscommunication and unexpected costs.
Does a design-build company handle permits for a project?
Yes, in most cases the design-build team manages the permitting process on the homeowner’s behalf, submitting plans that already account for local building codes. Final approval still depends on the county, so timelines can vary by project.
Can a design-build approach work with a set budget?
Yes, and it often works better with a defined budget than the traditional approach does. Because design and construction planning happen together, cost decisions get made early, before drawings are finalized, so the plan and the budget stay aligned throughout the build.
Building Homes, Building Trust
A design-build process brings every part of a home project, from the first design conversation to the final walkthrough, under one team that’s accountable for the whole outcome. That structure is what keeps timelines realistic, budgets steady, and homeowners informed at every stage, rather than caught in the middle of separate companies with separate priorities.
Atlas Construction Inc. has spent five generations building and remodeling homes across Hawaii, and this process is the foundation of how every one of our projects gets built. If you’re ready to talk through what a design-build approach could look like for your own home, we’d be glad to walk you through it. You can schedule a free consultation with us to get started.