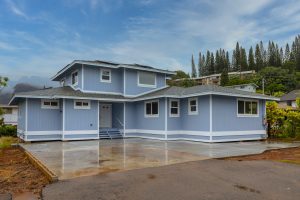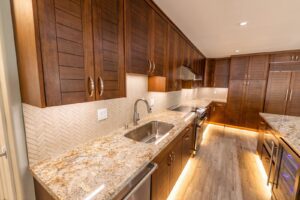
Material availability often depends on long-distance shipping, which means manufacturing delays, transportation disruptions, or port congestion can affect construction schedules. At the same time, local zoning requirements, environmental regulations, and permitting processes require careful coordination before work can move forward.
In this environment, reactive decisions can become expensive. Design changes, procurement adjustments, and late-stage revisions often create delays that impact multiple phases of the project. That is why successful custom homes are built on thorough planning from the start. By accounting for Hawaii’s unique construction conditions, your long-term lifestyle needs, and your budget early in the process, you can reduce risk, avoid costly surprises, and keep your project moving efficiently from concept to completion.
The Core Risk Factors of Residential Construction on Oahu
Many homeowners focus primarily on architectural aesthetics during the planning phase. While appearance matters, several underlying risks often arise. Like shipping delays, regulatory bottlenecks, and fluctuating labor conditions, all of which contribute to a highly variable environment for custom home development.
Understanding these risks early is essential to keeping cost, schedule, and design integrity under control.
Supply Chain Volatility and Shipping Logistics
Because Hawaii relies heavily on imported construction materials, nearly every residential build is exposed to global logistics disruptions and harbor delays. A single missed shipping window can delay construction for weeks, creating a ripple effect across the entire project timeline.
These delays also drive indirect costs upward, including extended equipment rentals and temporary housing expenses. When materials arrive late or out of sequence, even well-planned schedules can quickly lose stability.
Evolving Municipal Regulations and Permitting
The construction landscape in Honolulu is defined by intricate zoning regulations, sophisticated building codes, and fluctuating approval schedules that require strategic navigation. These requirements demand close attention during the earliest design phases.
Missing or misinterpreting even a single municipal requirement or zoning update can trigger forced revisions, costly redraws, and significant delays before construction even begins. If they are not properly accounted for, projects can face:
- Permit revisions
- Additional engineering requirements
- Delayed approvals
- Unexpected redesign costs
- Extended construction schedules
Topographical and Environmental Constraints
Oahu’s terrain introduces highly site-specific engineering demands, ranging from coastal erosion zones to steep hillside lots with expansive soils. Each site carries its own set of physical and environmental limitations that directly influence design and construction feasibility.
Without strong technical alignment to local conditions, homes may encounter serious structural or financial setbacks. A proper feasibility analysis ensures these conditions are integrated into the design from the beginning, rather than becoming unexpected obstacles during construction.
Key considerations for you often include:
- Sloped terrain
- Soil stability
- Drainage management
- Coastal exposure
- Wind loads
- Flood zone requirements
- Utility access limitations
Understanding Universal Design as a Risk Mitigation Tool
Universal Design refers to creating homes that are inherently accessible and usable for people of all ages, sizes, and physical abilities. In new home construction, integrating these principles early reduces the need for future structural changes while strengthening long-term livability and property value.
In Honolulu, where adaptability and long-term cost control are especially important, this approach becomes a practical planning strategy rather than a design preference.
Eliminating Future Retrofitting Costs
Retrofitting an existing home is often far more complex than expected. What may seem like a simple accessibility upgrade can require major structural intervention, including wall removal, plumbing relocation, and full layout adjustments.
By integrating Universal Design at the start, you eliminate this dependency. Features such as zero-step entries, wider corridors, and reinforced framing for future grab bars ensure the home is prepared for changing needs without requiring disruptive renovations later. This approach helps preserve both budget control and long-term structural integrity.
Maximizing Multi-Generational Functionality
Hawaii’s housing needs frequently include multi-generational living, where grandparents, parents, and children share one home. Universal Design supports this structure by ensuring the same space works safely and comfortably for different age groups without reducing independence or usability.
These features ensure the home remains functional for all occupants simultaneously, improving both daily usability and long-term adaptability. Key design elements support this functionality naturally:
- Curbless showers for safer bathroom access across all age groups
- Varied-height countertops to accommodate different user needs
- Main-floor primary suites for long-term livability and reduced mobility strain
Boosting Resale Value and Market Desirability
Homes built with accessibility in mind hold a stronger position in the Honolulu real estate market. Buyers increasingly prioritize homes that offer long-term adaptability without requiring immediate renovation work.
By integrating Universal Design early, the property appeals to a wider range of potential buyers. This broader usability increases market desirability and helps preserve long-term equity by aligning the home with evolving housing expectations.
Designing for Every Stage of Life
Life circumstances rarely stay fixed. Family structures shift, mobility needs change, and unexpected health conditions can alter how a home is used. Universal Design ensures your home remains functional through all of these transitions without requiring major redesign.
Common features that support this adaptability include zero-step entrances, wider hallways, wider door openings, main-level living spaces, curbless showers, lever-style door hardware, improved lighting systems, and accessible storage solutions. These elements work together to create a living environment that remains practical and comfortable across all stages of life.
Reducing Future Remodeling Costs
Without early planning, accessibility upgrades often require major construction work, including wall demolition, plumbing relocation, bathroom reconfiguration, flooring adjustments, door widening, and entryway reconstruction.
By addressing these needs during initial construction, you eliminate the disruption and cost of future renovations while maintaining consistent architectural design throughout the home.
Supporting Multi-Generational Living
Multi-generational households are a key part of Hawaii’s housing landscape. Homes must often accommodate multiple generations while maintaining privacy, independence, and safety for each resident.
Universal Design makes this possible by creating flexible layouts that serve all occupants equally. First-floor bedroom suites, accessible bathrooms, open circulation paths, and adaptable shared living spaces ensure that children, parents, grandparents, and guests can all use the home comfortably and safely without compromise.
Budget-Controlled Planning for Safeguarding Your Financial Investment
Budget-controlled planning shifts financial analysis to the absolute beginning of the design phase, rather than treating it as an afterthought. This methodology protects you from the common pitfall of designing a beautiful home that is completely unfeasible to build.
1. Design-Build Integration for Accurate Cost Alignment
The conventional construction model separates the architect from the general contractor, which often creates a disconnect between design intent and actual construction costs. In contrast, a unified design-build structure removes that gap by bringing architectural designers and construction estimators into the process from the beginning.
This early collaboration ensures that structural systems, material selections, and layout decisions are continuously evaluated against your target budget before any blueprints are finalized. Instead of redesigning later to correct cost overruns, financial alignment is built directly into the design process itself.
2. Material Forecasting and Early Procurement Strategy
Effective cost control depends on understanding how materials move through supply chains long before construction begins. Budget-controlled planning incorporates early selection and sourcing of key components such as structural materials, windows, and interior finishes.
This forward-looking approach allows you to secure pricing earlier, reduce exposure to inflation-driven cost changes, and coordinate delivery schedules with the overall construction timeline. Procurement becomes a planned sequence rather than a reactive step, keeping the project financially stable and operationally aligned.
3. Contingency Allocation and Transparent Cost Structuring
Unclear or generalized estimates often lead to uncertainty and financial stress during construction. Budget-controlled planning replaces this with detailed, line-item estimating that accounts for every component of the build with precision.
A structured contingency fund is also established at the outset, designed specifically for site-specific variables such as underground conditions or utility complications. This ensures that unexpected issues can be addressed without disrupting the core design, schedule, or overall financial framework of the project.
Design Principles for Risk-Managed Insulated Home Construction
To successfully de-risk your investment, certain design and financial principles must be deeply integrated into your master plan.
Continuous Zero-Step Transitions
A low-risk home is designed to remove structural barriers at every primary access point, including the front door, garage entrance, and lanai transitions. Achieving this requires precise foundational engineering combined with specialized drainage track systems that manage water intrusion while maintaining a fully flush surface.
This approach ensures seamless movement throughout the home while preserving structural integrity and environmental protection at entry points.
Strategic Structural Spacing
Interior circulation must be planned for long-term usability, not just immediate convenience. Corridors are designed with a minimum clear width of 36 inches, while interior doorways provide at least 32 inches of clear passage.
This spacing allows for unrestricted movement through the home and ensures it can comfortably accommodate mobility aids in the future without requiring structural modification.
Adaptive Wet-Room Configurations
Bathrooms are among the most failure-prone and cost-intensive spaces to modify after construction. For this reason, they are designed with long-term adaptability and safety in mind. This configuration improves immediate safety while preventing expensive redesign work later.
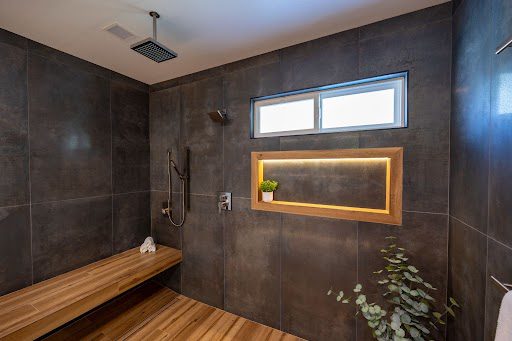
- Curbless, walk-in showers are installed to eliminate step-in barriers and reduce fall risk
- Slip-resistant tile flooring is used to improve traction in wet conditions
- The layout is designed to avoid future structural floor conversions, reducing long-term renovation dependency
Comprehensive Pre-Construction Feasibility Studies
Before any design is finalized, a full feasibility review of the property is essential. This step ensures that all physical, regulatory, and infrastructure constraints are clearly understood in advance of construction.
Identifying these conditions early helps prevent mid-project design changes, cost escalations, and permitting delays. Key evaluation areas include:
- Utility capacity assessment
- Soil stability analysis
- Setback compliance checks
- Local zoning regulation review
Strategic Building Decisions That Strengthen Your Home Construction
Making sure your project remains predictable, stable, and resilient throughout its lifecycle requires aligning construction choices with transparent budgeting, future-proof adaptability, and actual building costs.
Limiting Risk Through Integrated Design and Build Coordination
Separating design from construction often creates a disconnect between vision and real-world build costs. When a full set of architectural plans is completed before construction pricing is validated, homeowners may later discover that the intended design exceeds practical budget expectations. This can help you in redesign work, additional design fees, and extended project delays while budgets are realigned.
Prioritizing Long-Term Livability in Residential Design
A forward-thinking approach to home design accounts for how living needs may evolve. Planning only for current physical conditions can create limitations later, especially when unexpected health changes, aging household members, or mobility needs arise. A well-structured home design anticipates these shifts early, reducing the likelihood of disruptive or costly modifications in the future.
Ensuring Transparency in Construction Pricing Structures
Clear and itemized cost breakdowns are essential for maintaining financial control throughout the building process. When estimates are presented as single lump-sum figures without detailed allocation, it becomes difficult to understand how materials, labor, and site-specific conditions are priced. This lack of clarity increases exposure to mid-project cost adjustments.
- Material allowances should be clearly defined to avoid pricing uncertainty during procurement.
- Labor costs must be separated from general estimates to maintain visibility over actual build expenses.
- Site logistics and location-specific factors should be explicitly outlined to prevent unexpected cost shifts during construction.
Structured Design-Build Pathway for Predictable Home Delivery
De-risking a new home build depends on following a clear, linear progression from the initial concept through to the final walk-through. When each stage is intentionally structured, your design decisions, budget boundaries, and construction timelines stay aligned without drift or last-minute disruption.
Phase 1: Site Feasibility and Budget Initialization
This first stage focuses on understanding your lot in detail while aligning it with your overall financial framework. Early evaluation of zoning rules, solar orientation, and soil conditions helps establish a realistic baseline budget that shapes every decision that follows.
Phase 2: Unified Design and Cost Engineering
At this stage, architectural design and cost planning move in parallel rather than in isolation. Designers and estimators collaborate as the home takes shape, continuously testing layouts, materials, and structural options against budget limits. The outcome is a design that is not only visually and functionally strong but also fully buildable within defined financial parameters.
Phase 3: Permitting, Material Procurement, and Construction Execution
Once the design is finalized, the project transitions into permitting and synchronized material ordering. Because components are selected and validated early in the process, construction flows more efficiently with fewer interruptions. This coordination supports a streamlined build that stays aligned with both schedule and budget expectations through to completion.
Frequently Asked Questions
Does Universal Design make a custom home look institutional?
Not at all. Modern Universal Design focuses on seamless, elegant architecture that blends style with utility. Features like flush transitions, expansive walkways, and curbless wet rooms create an open, high-end look that enhances the overall aesthetic value of a luxury property.
How does budget-controlled planning handle rising material costs?
Budget-controlled planning addresses inflation by identifying and sourcing critical structural components and finishes early in the design phase. This approach allows you to lock in material pricing and arrange shipments ahead of time, insulating your project from sudden market fluctuations.
Can I incorporate Universal Design principles on a steep or sloped Honolulu lot?
Yes. Managing sloped terrain requires specialized civil engineering and thoughtful spatial planning. By employing creative grading, strategic retaining wall placements, and dedicated lower-level access points, you can achieve a highly accessible layout even on challenging topographies.
Why is the traditional design-bid-build method riskier for Hawaii homeowners?
The traditional method keeps the designer and the builder isolated from one another. This lack of communication frequently results in designs that are structurally complex or require materials that are prohibitively expensive to ship to Hawaii, leading to extensive delays and costly design revisions.
When you’re ready to explore a strategic design-build approach tailored to Oahu’s unique construction environment, the experienced team at Atlas Construction Inc. can help. Schedule a pre-construction consultation and discover how thoughtful planning can deliver you a financially sound custom home today.